
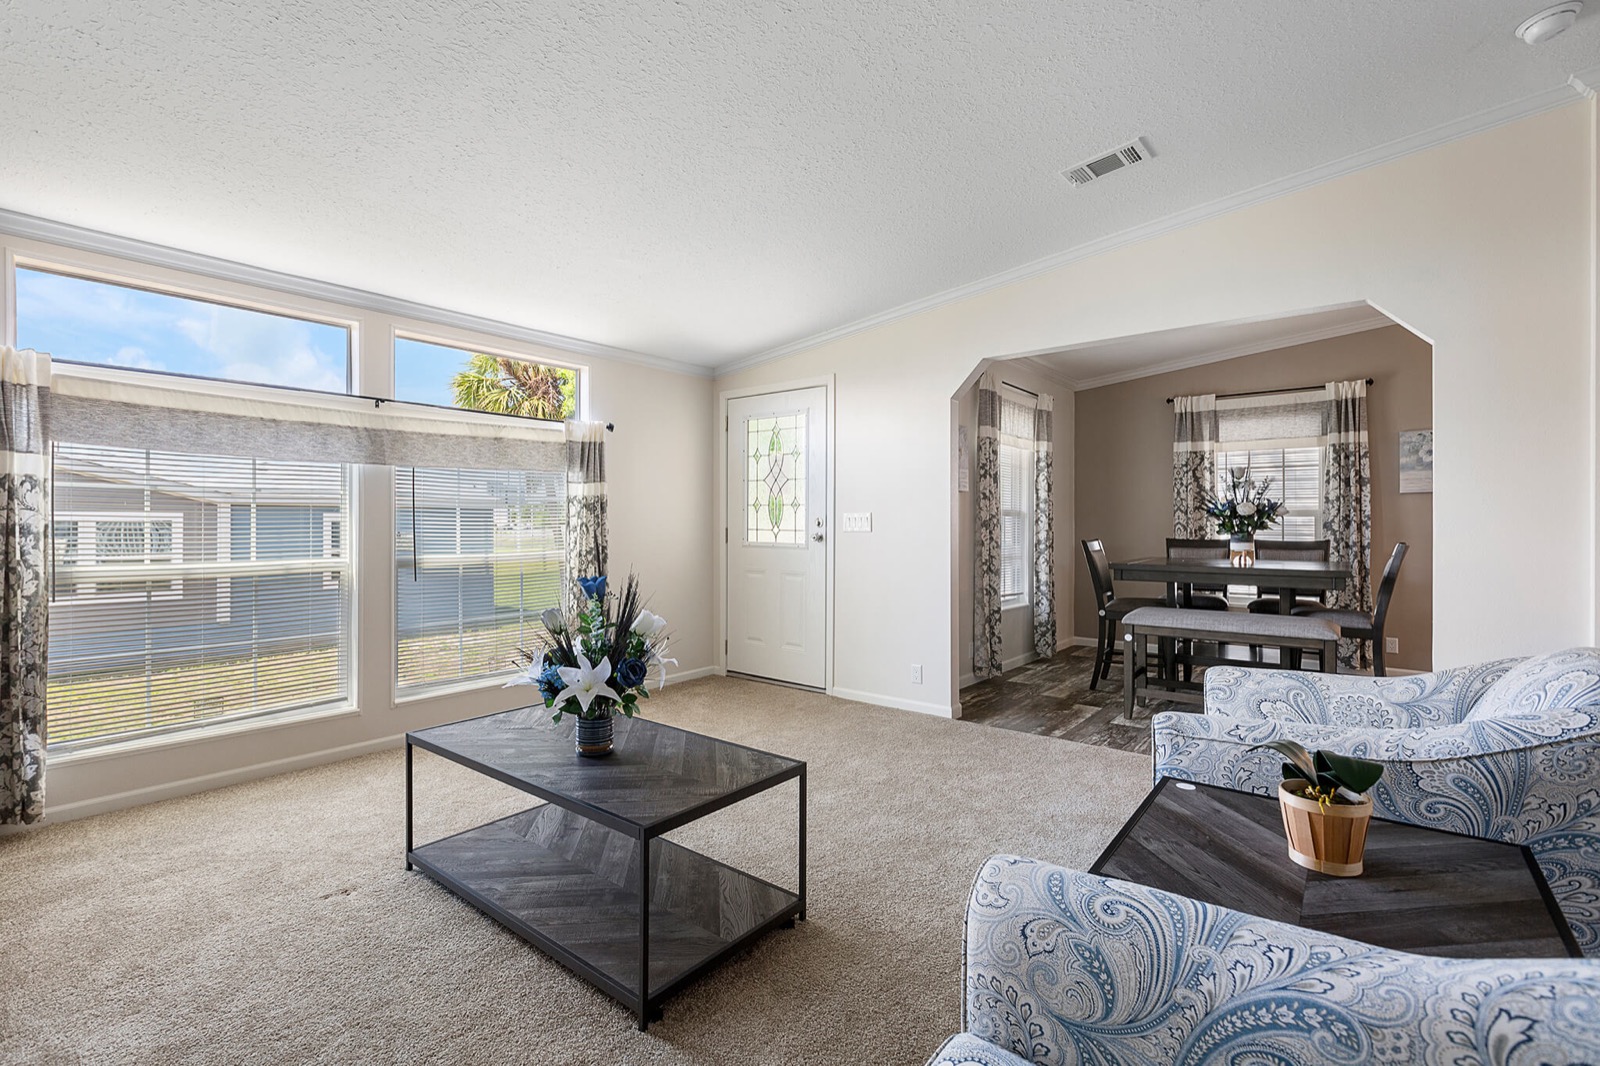
Our newest model, designed for family life.
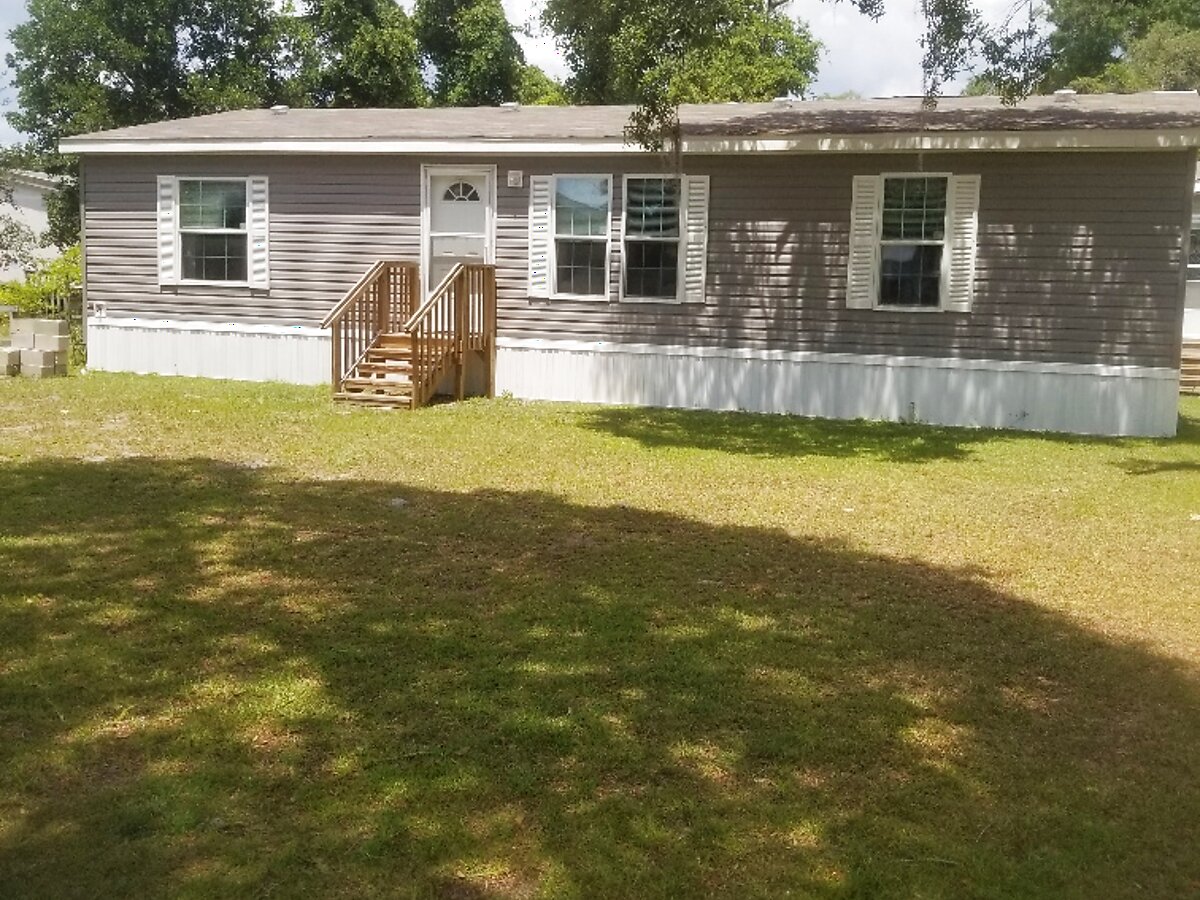
One of our newest models, the Megan makes the most of 1,952 square feet with an open-concept great room, an island kitchen, and a private master suite. It is a true family home with an indoor laundry room, generous walk-in closets, and a welcoming wrap-around porch.
With 3 bedrooms and 2 full baths across 1,952 square feet, The Megan gives the whole family room to spread out, with the quality and value Majestic Homes is known for.
Standard features
- Open-concept great room
- Island kitchen with snack bar
- Private master suite with walk-in closet
- Indoor laundry room
The Megan floor plan
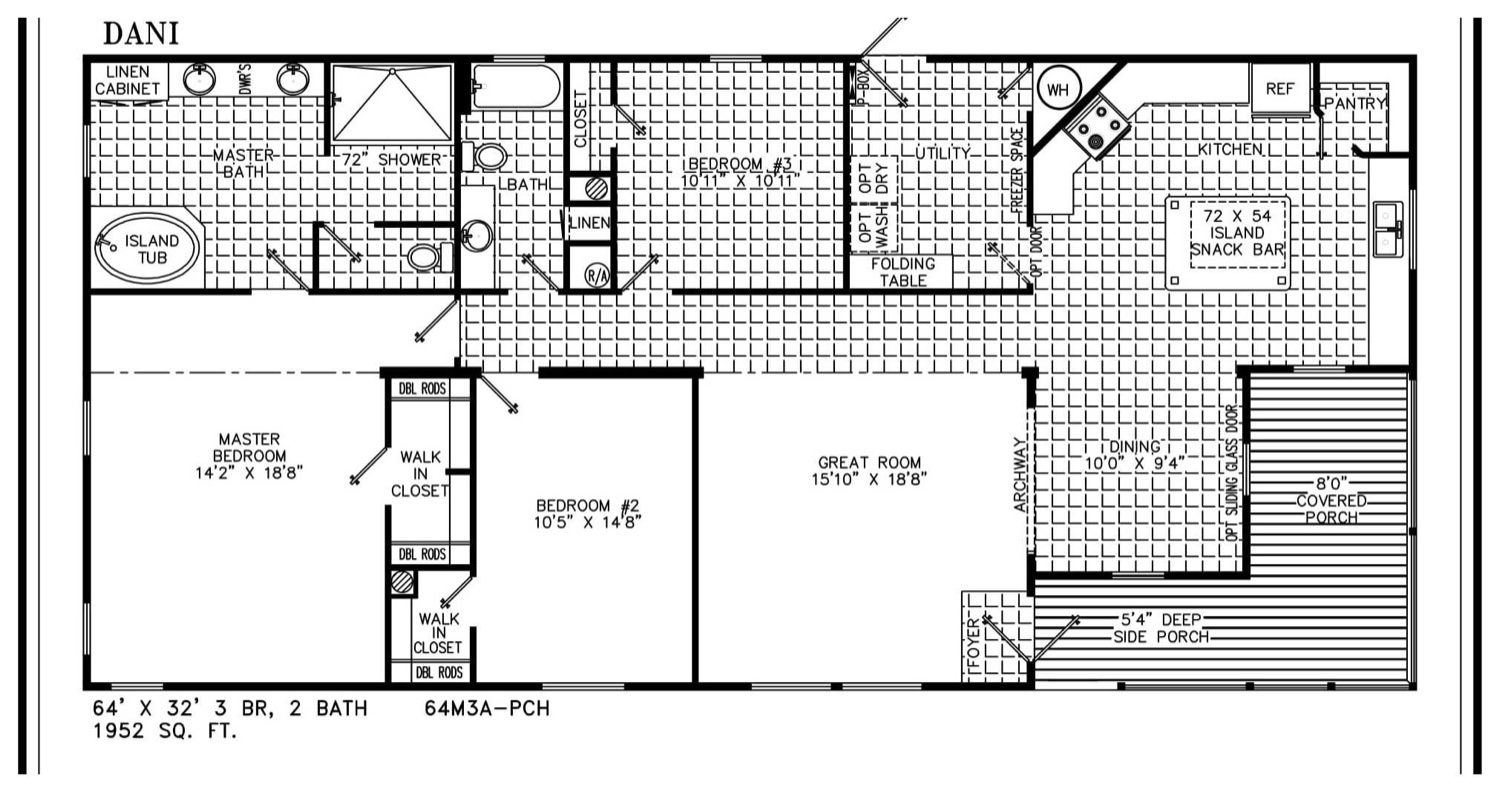
Floor plan is for illustration. Dimensions are approximate and options may vary. Ask us for the full specification sheet.
Inside The Megan

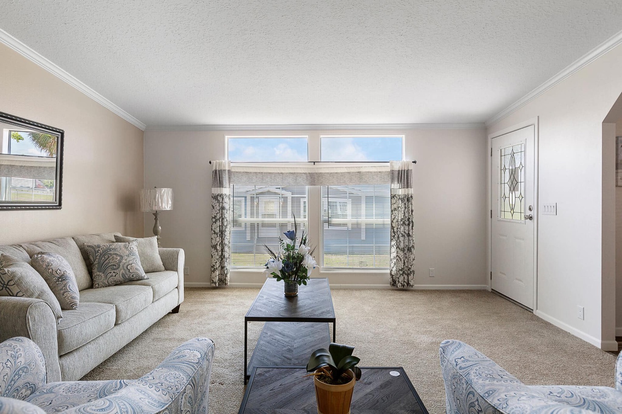
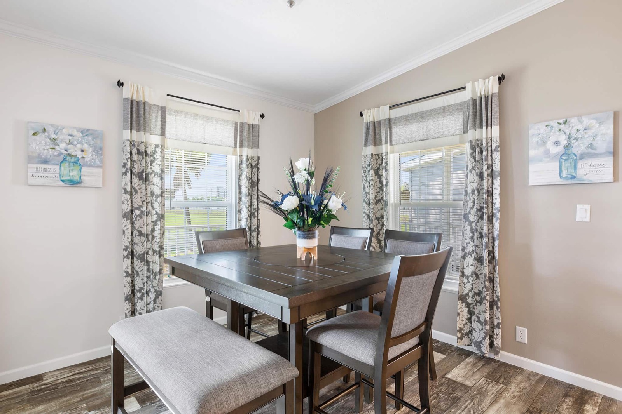
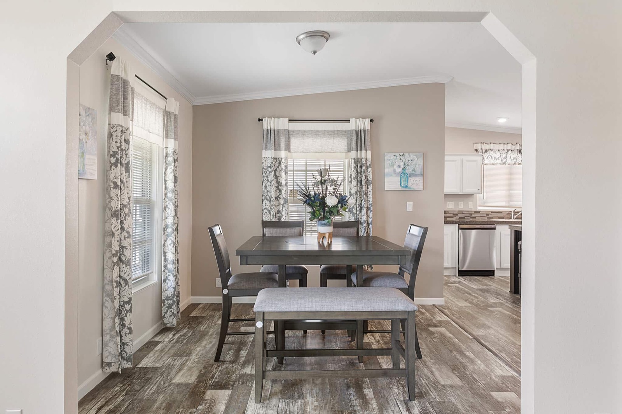
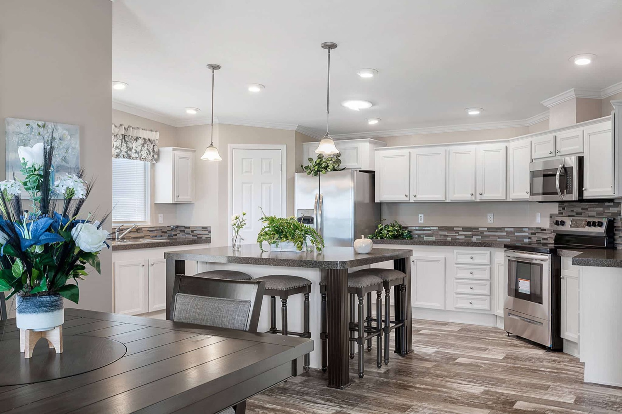
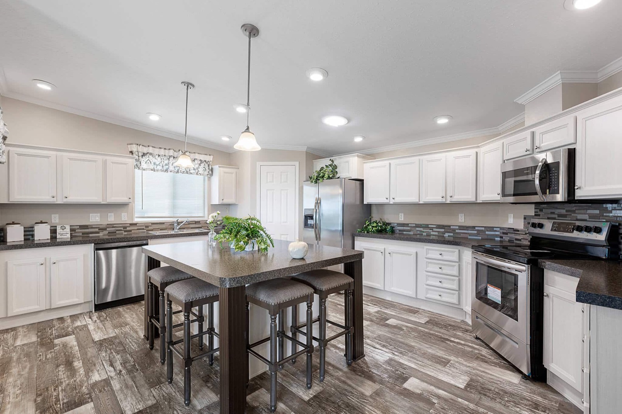
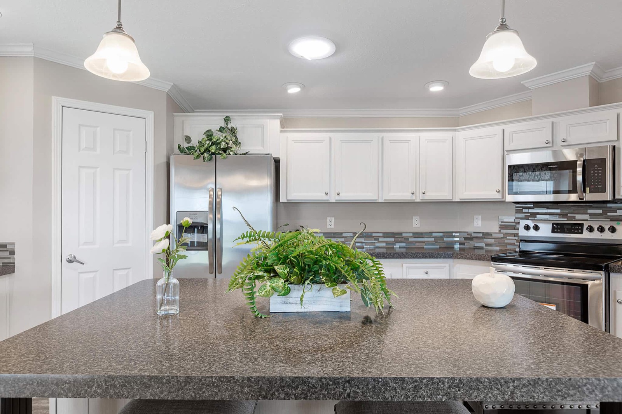
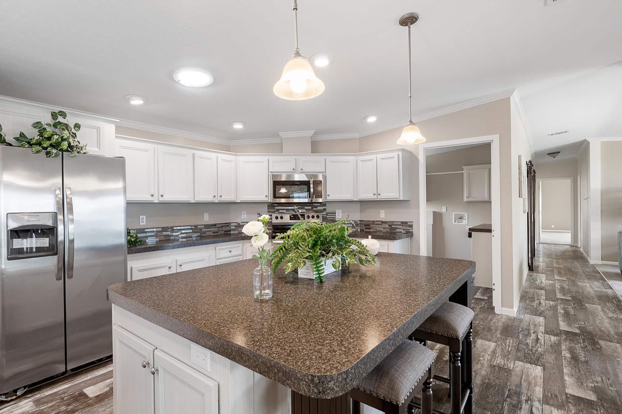
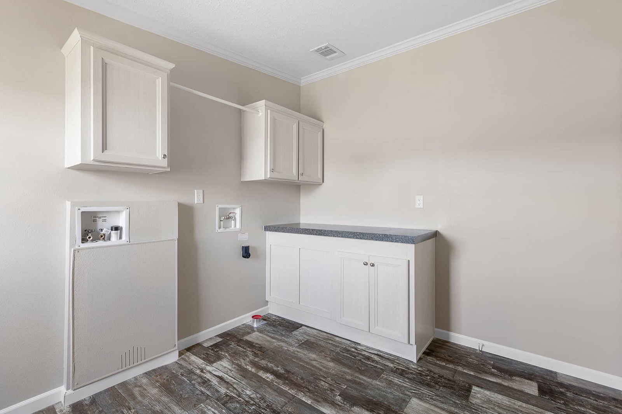
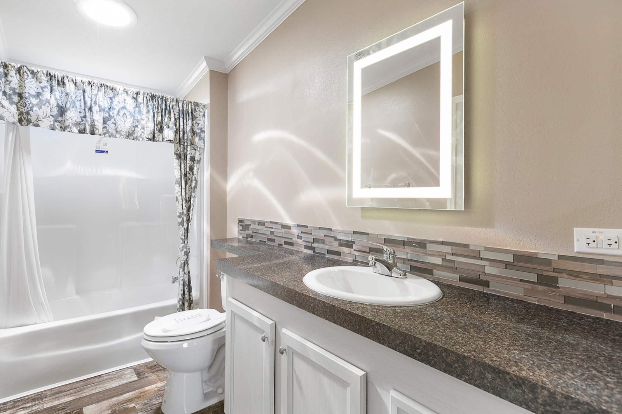
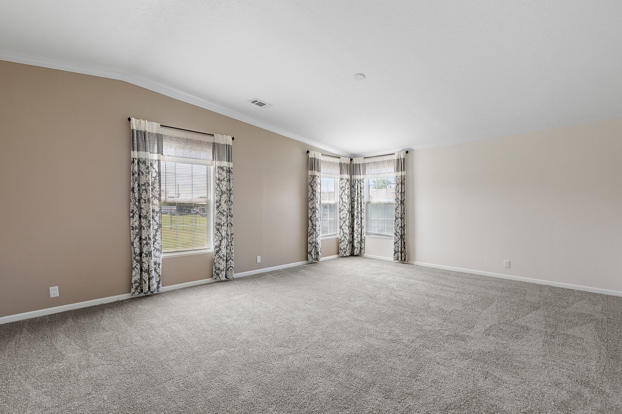
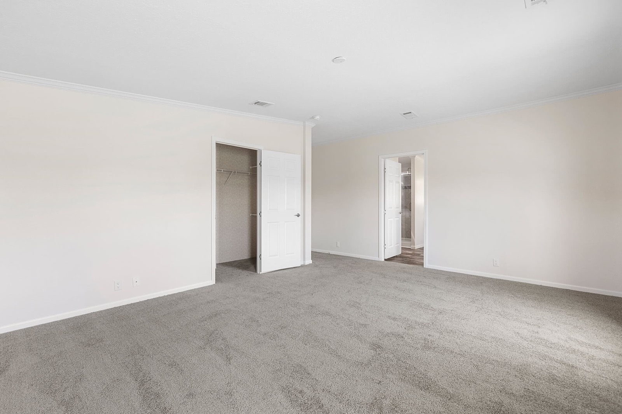
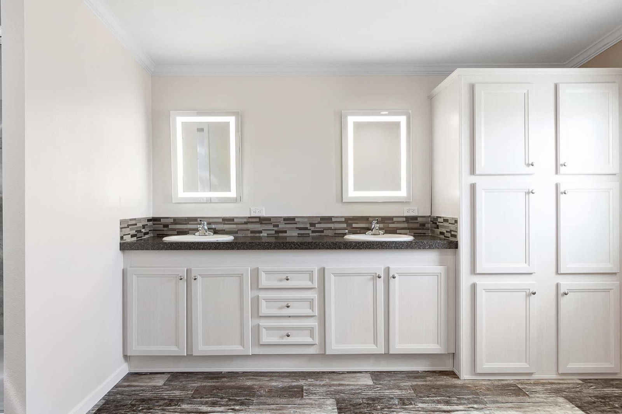
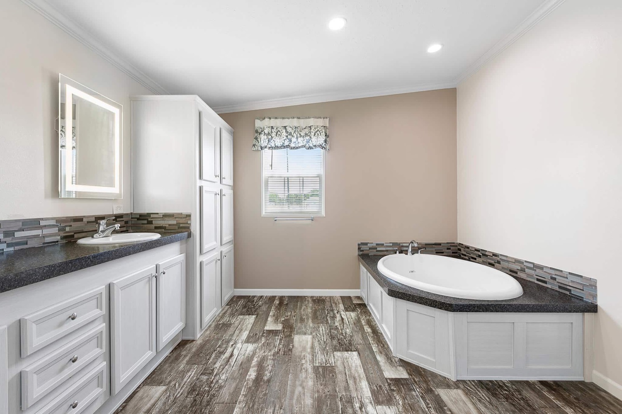
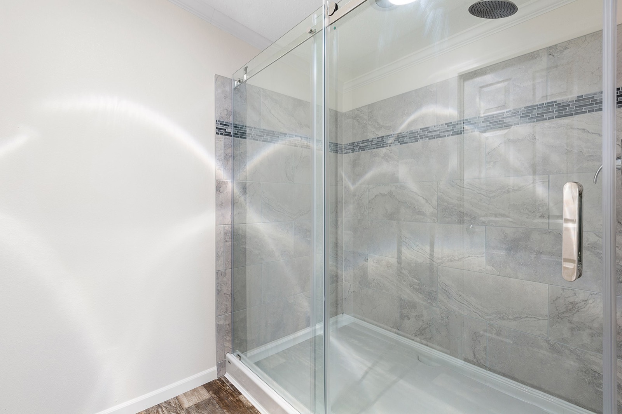
Take a closer look inside The Megan
Interested in The Megan?
Visit our Ocala model center to walk through it in person, or send us a message and we'll share the floor plan and pricing.
Other models you might like
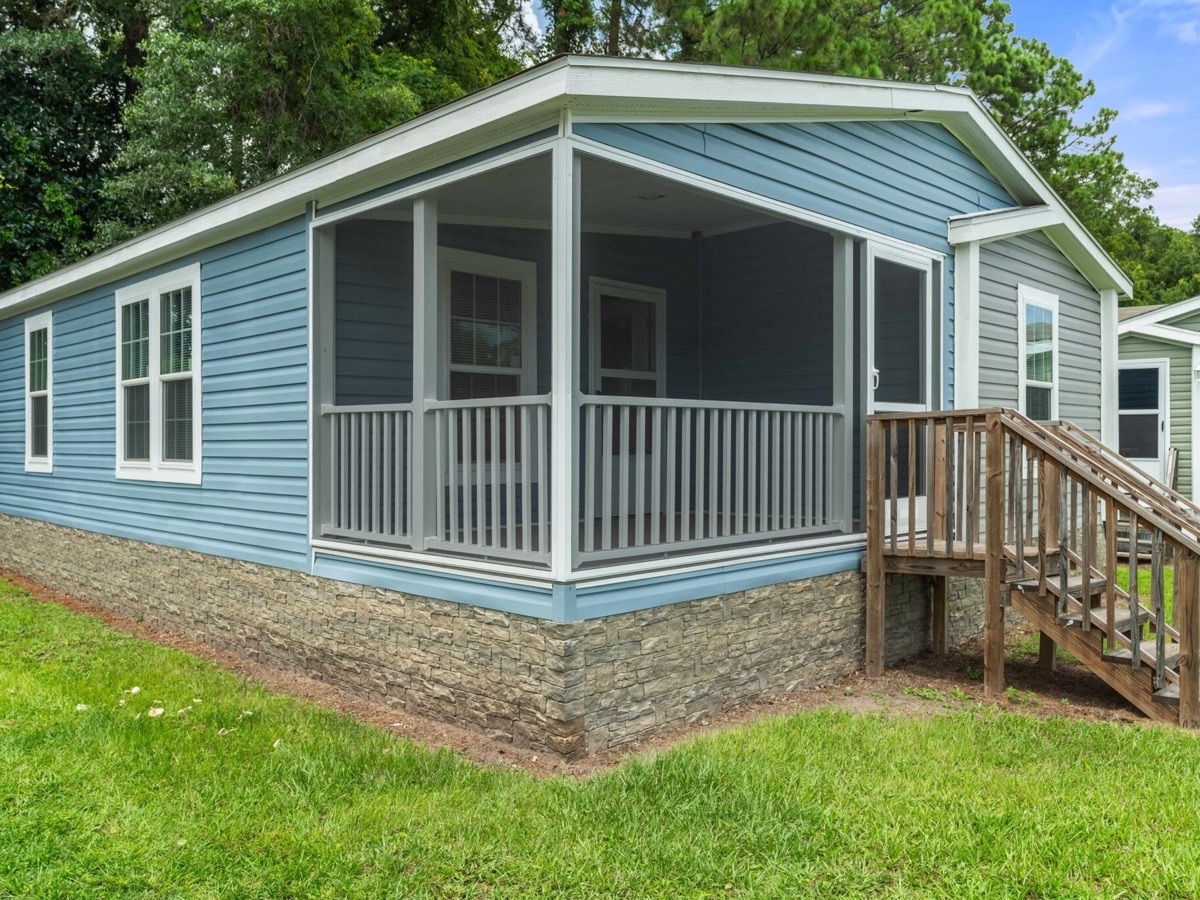
The Noelle
A smart, value-minded layout with a split floor plan, open living room, and a kitchen snack bar.
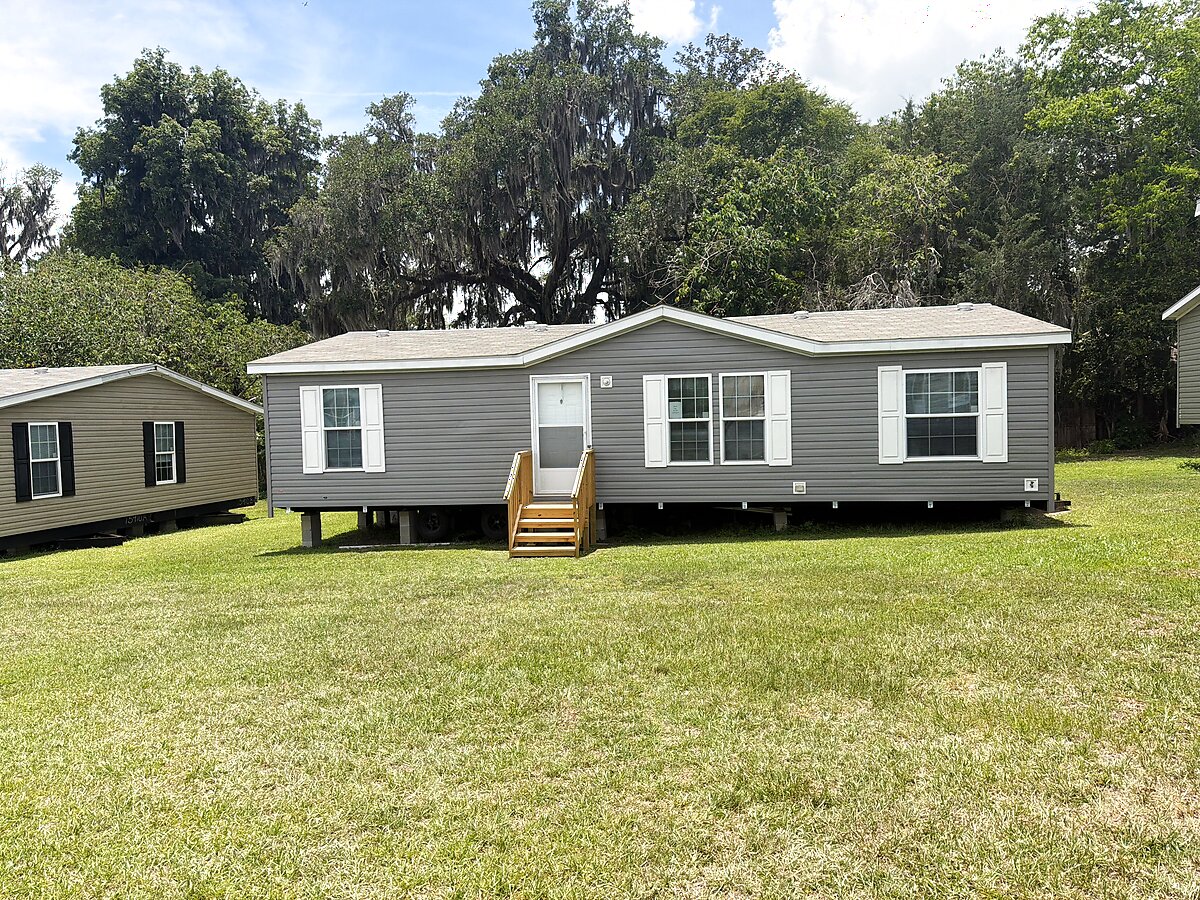
The Lainey
Classic curb appeal with a bright, open interior built for everyday living.
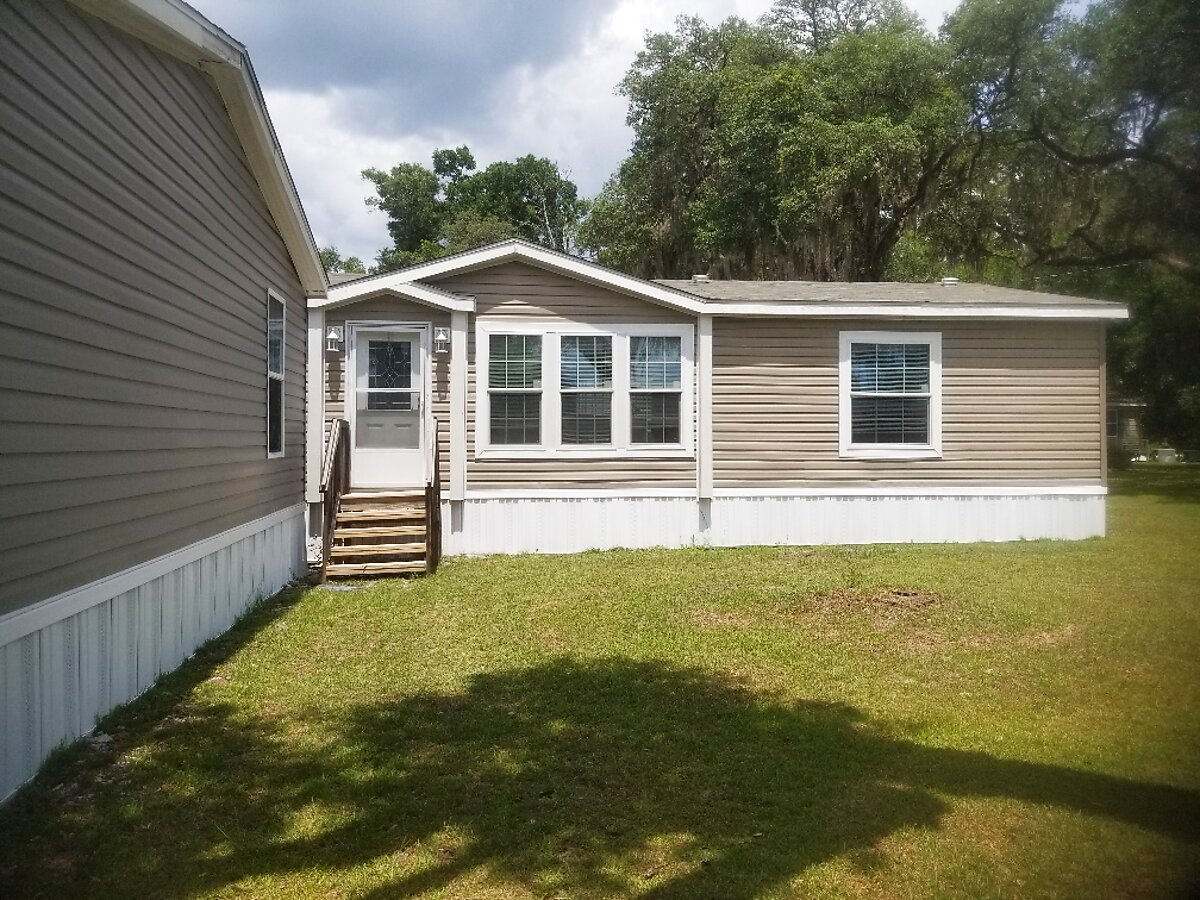
The Cole
A welcoming home with a comfortable, family-friendly floor plan.
The Lea
Open-concept living with a roomy kitchen and generous gathering space.