
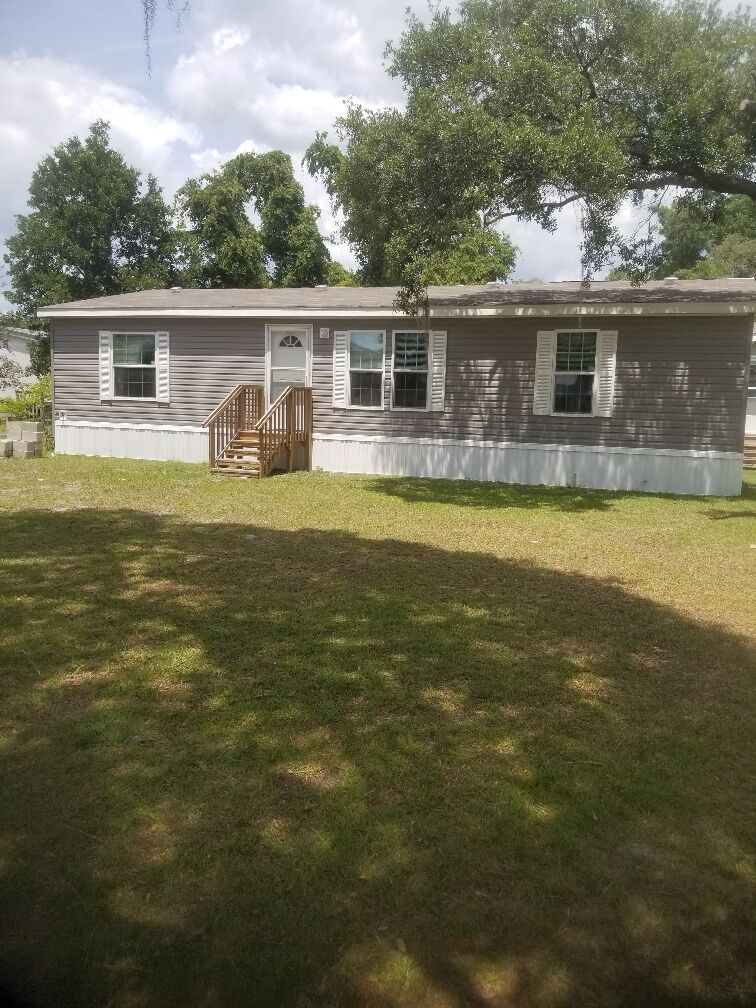
Open-concept living with room to gather.
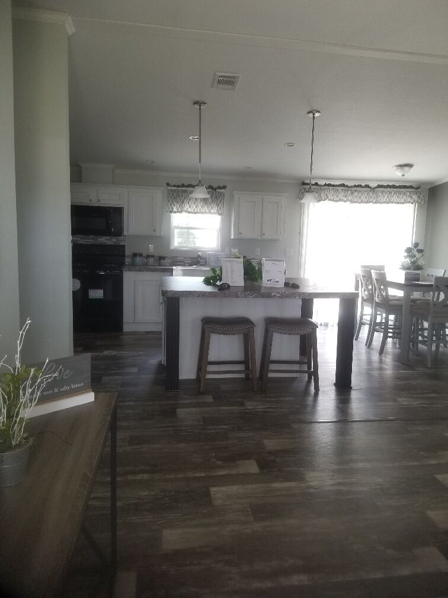
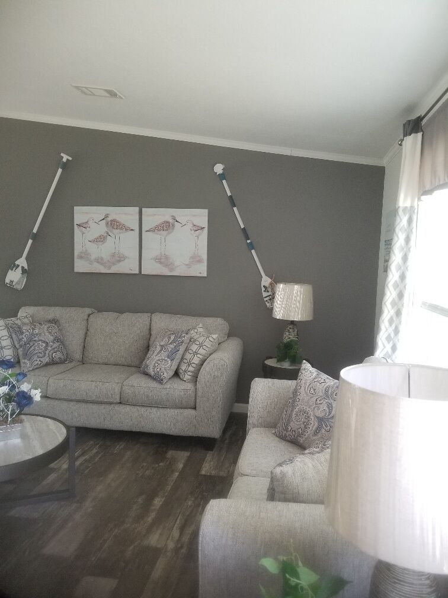
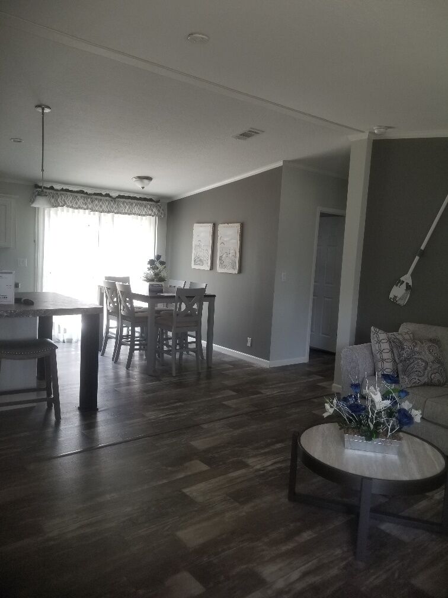
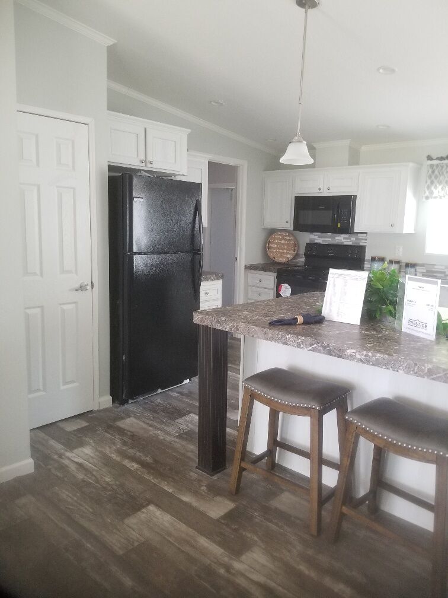
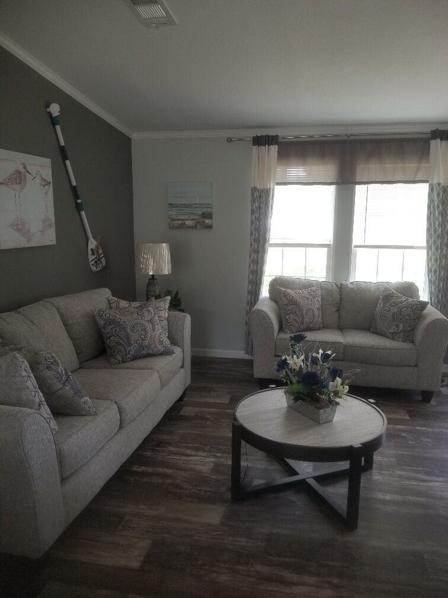
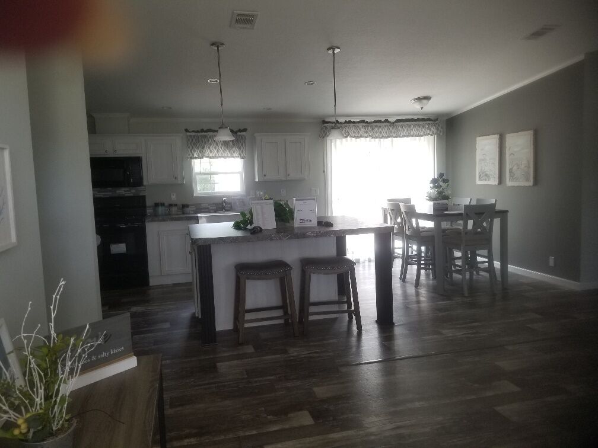
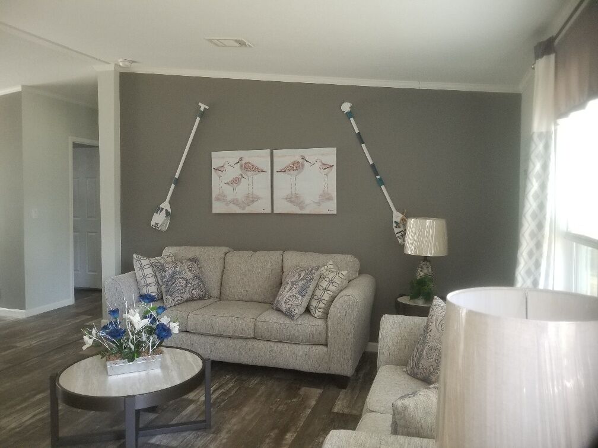
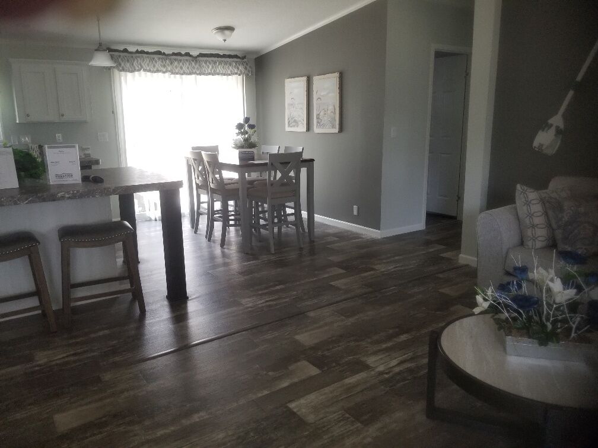
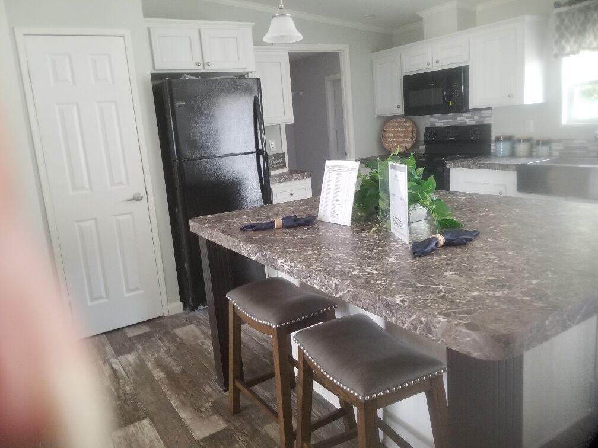
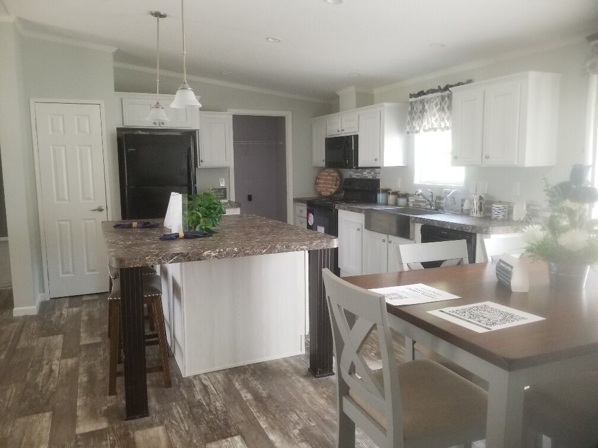
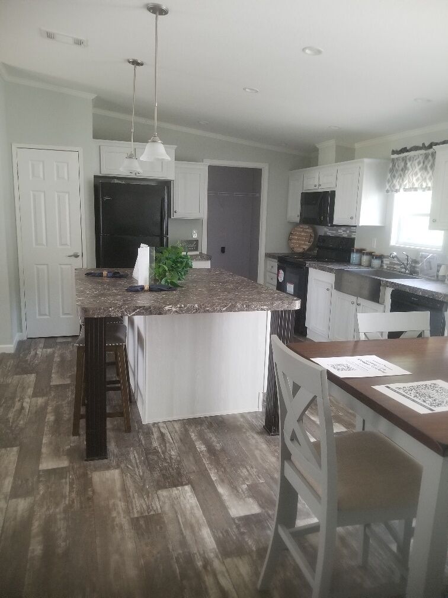
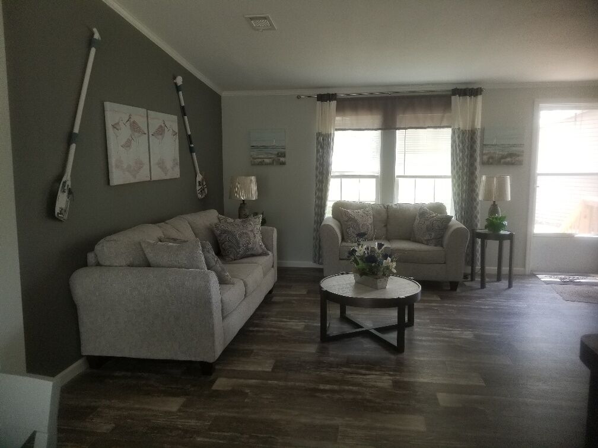
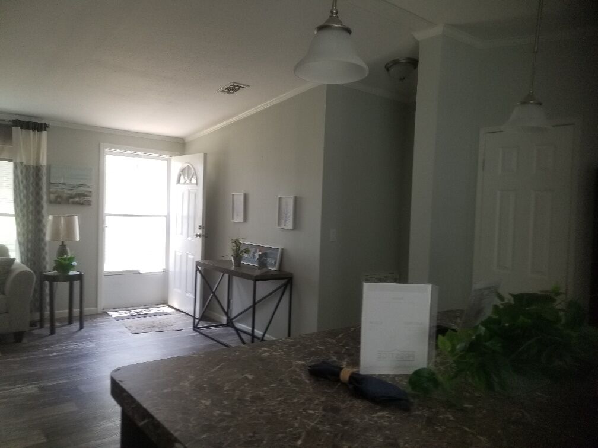
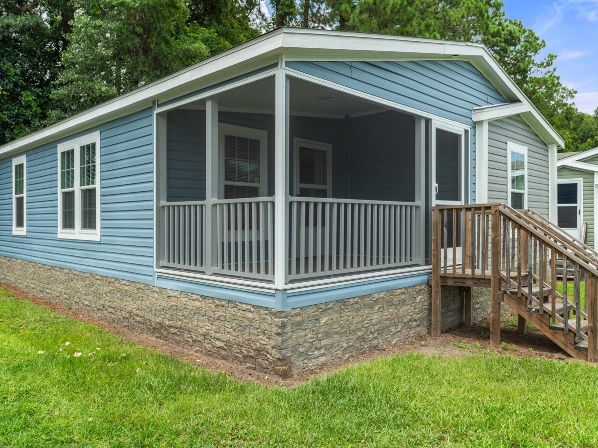
Open-concept living with a roomy kitchen and a generous gathering space. The Lea offers a comfortable split layout, a kitchen snack bar, and a relaxing master suite.
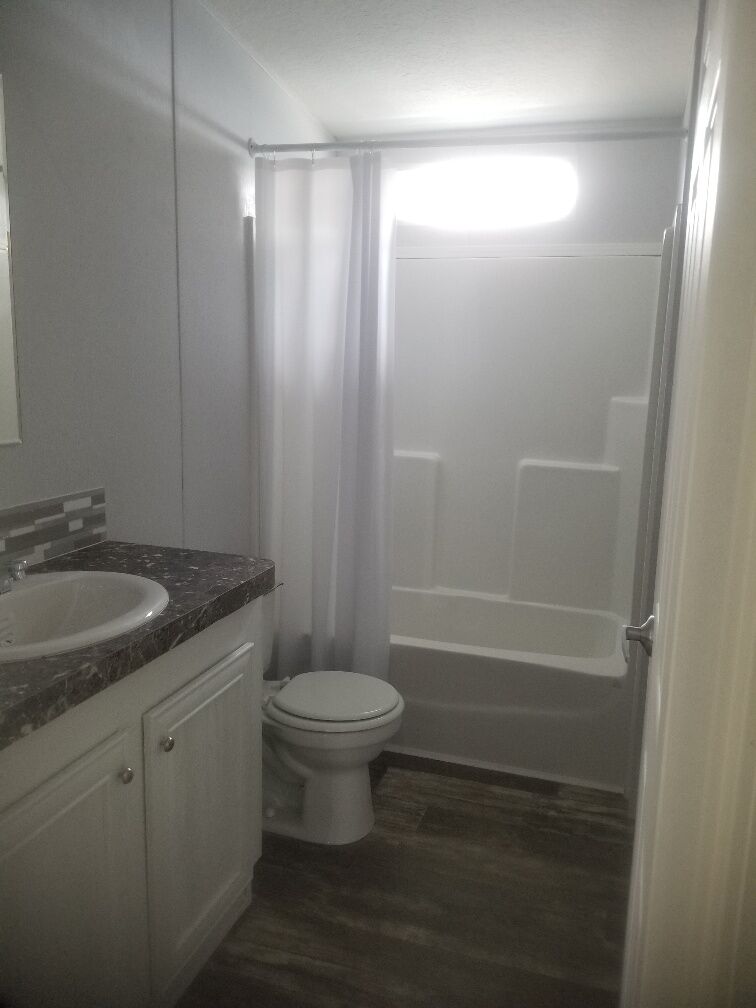
With 3 bedrooms and 2 full baths across 1,272 square feet, The Lea gives the whole family room to spread out, with the quality and value Majestic Homes is known for.
Standard features
- Open-concept living
- Kitchen with snack bar
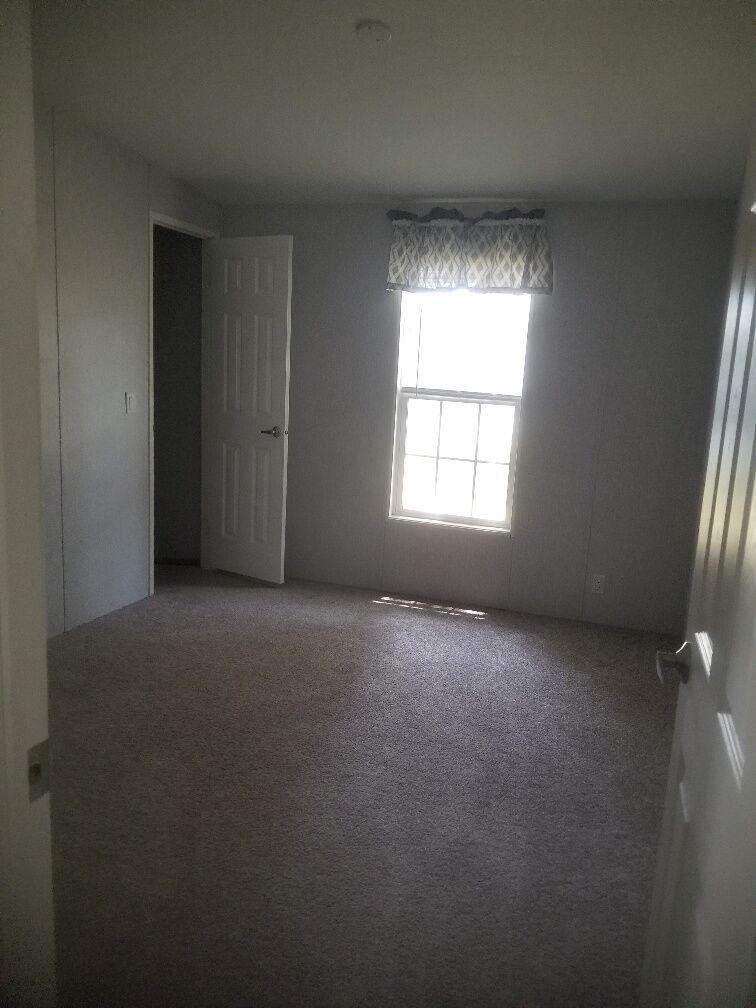
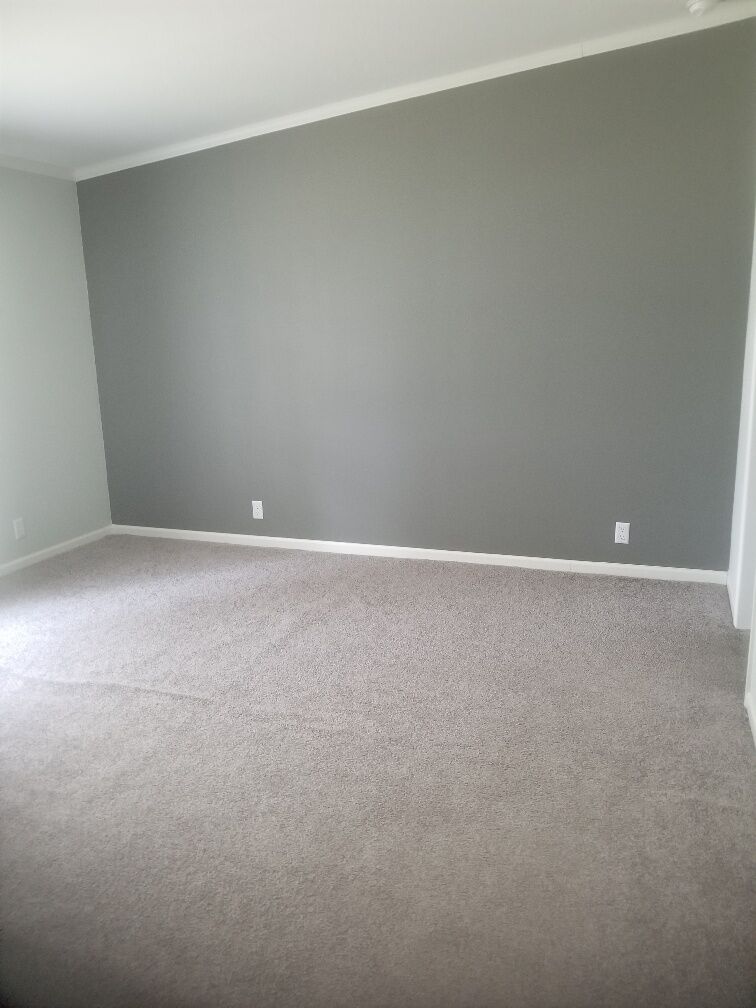
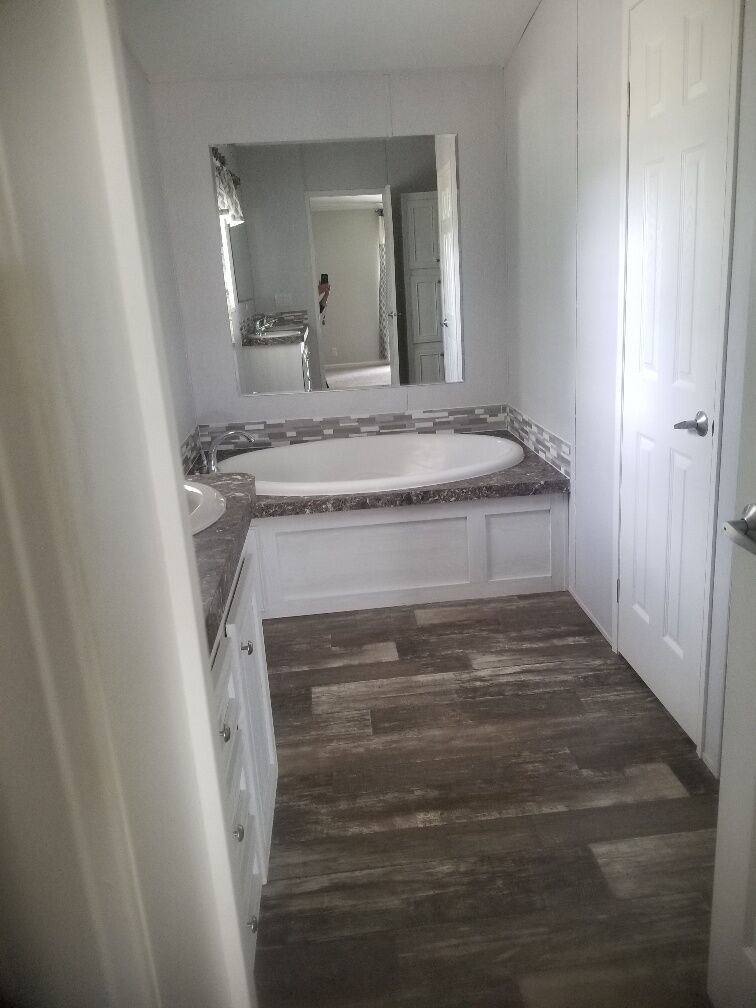
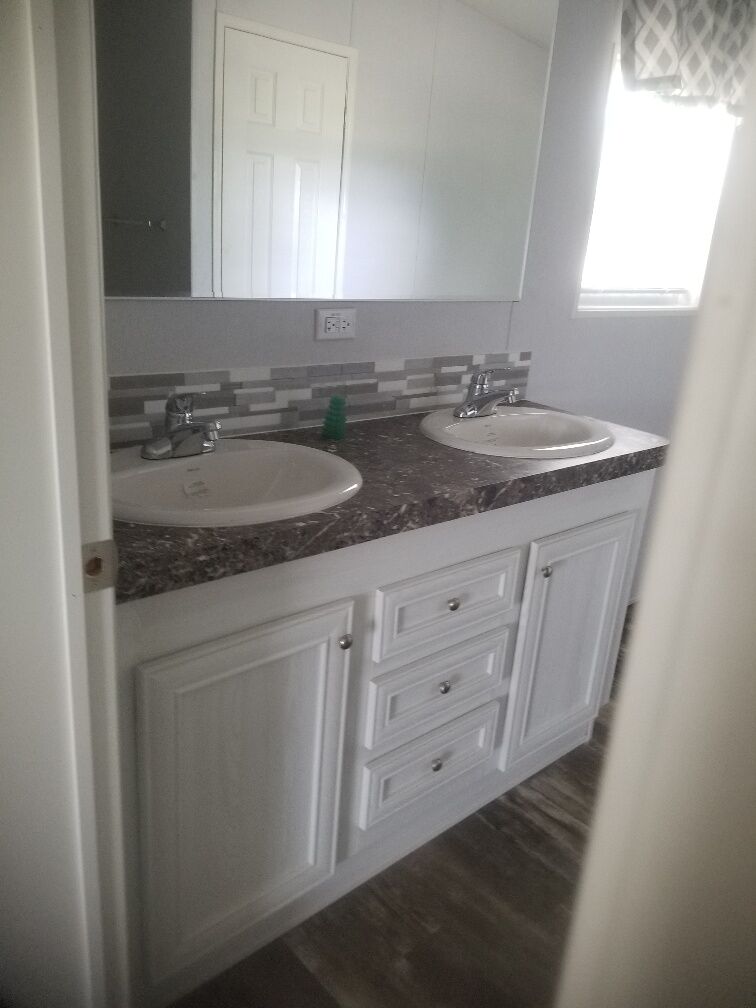
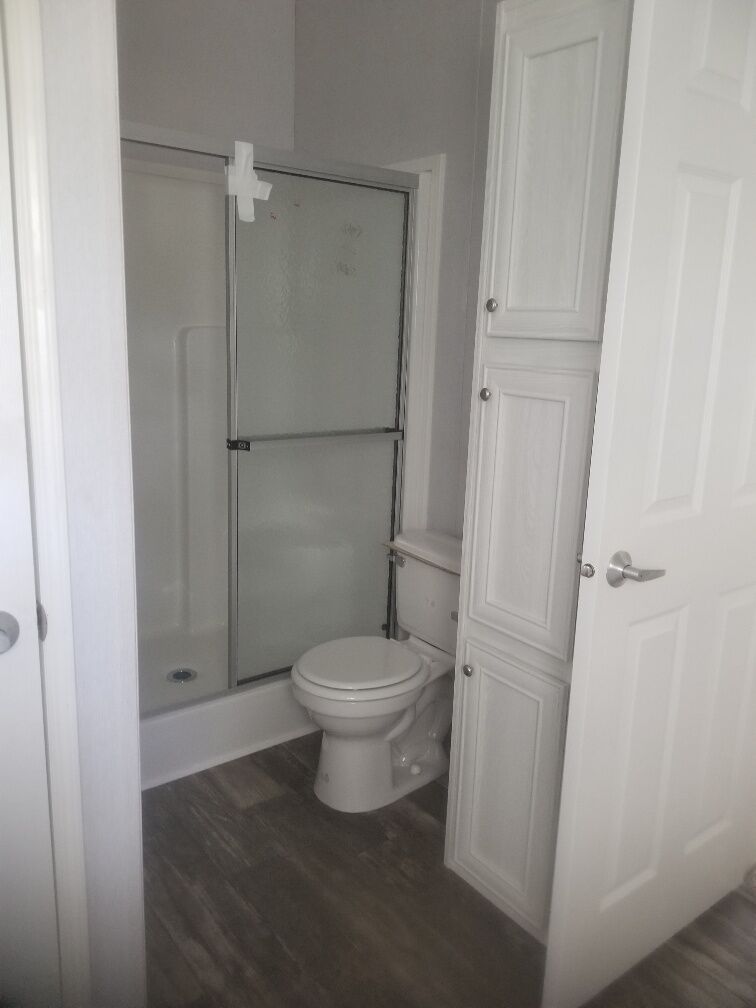
- Roomy master suite
- Generous gathering space
The Lea floor plan
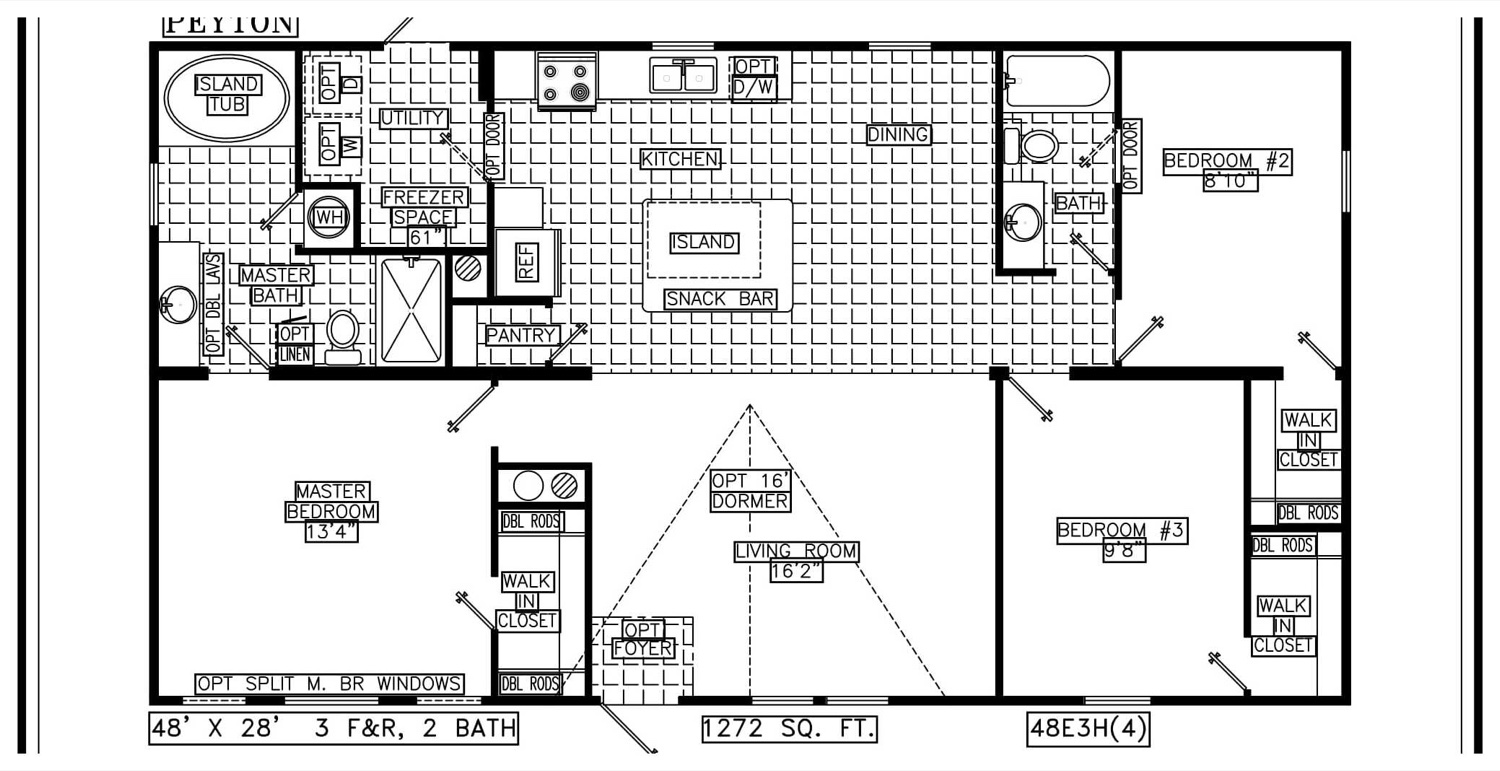
Floor plan is for illustration. Dimensions are approximate and options may vary. Ask us for the full specification sheet.
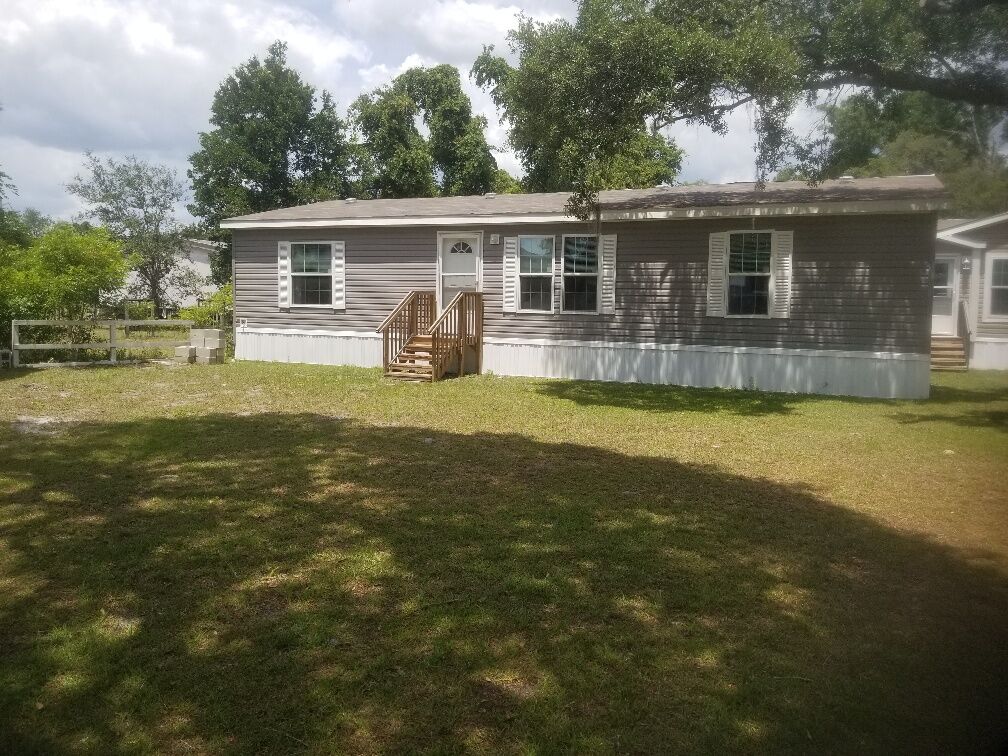
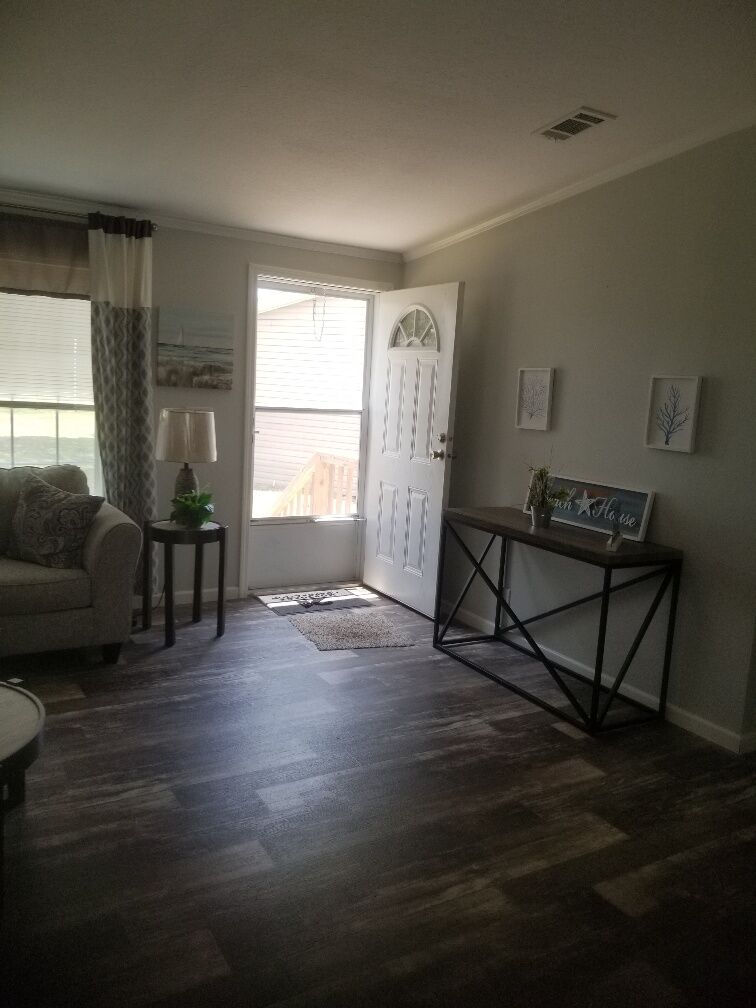
Inside The Lea
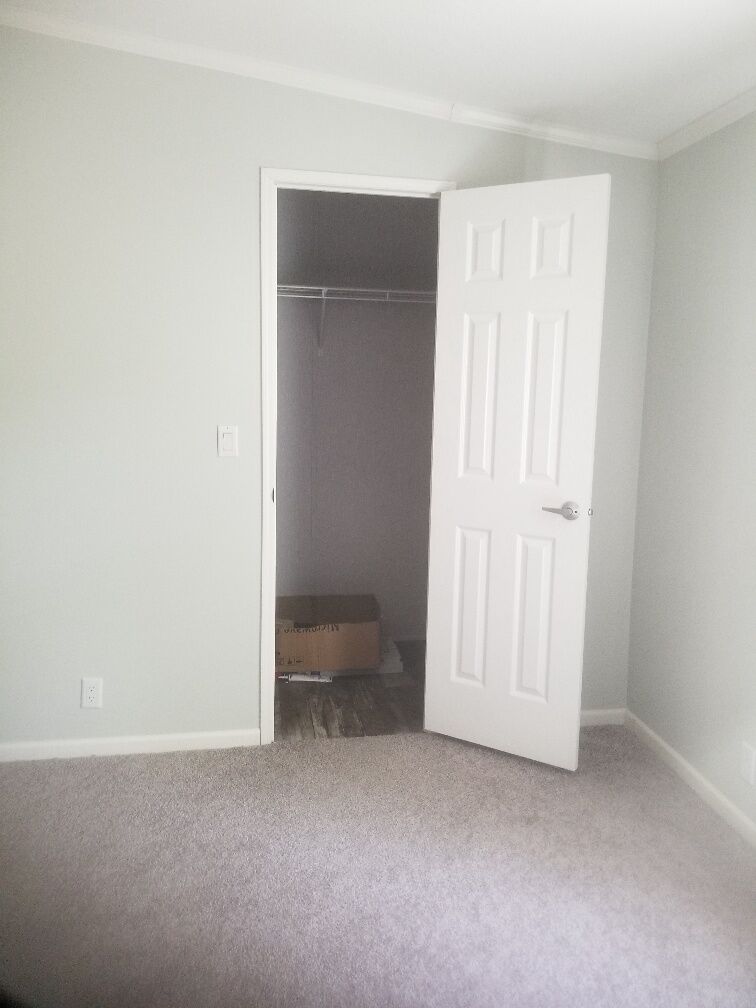
Interested in The Lea?
Visit our Ocala model center to walk through it in person, or send us a message and we'll share the floor plan and pricing.
Other models you might like
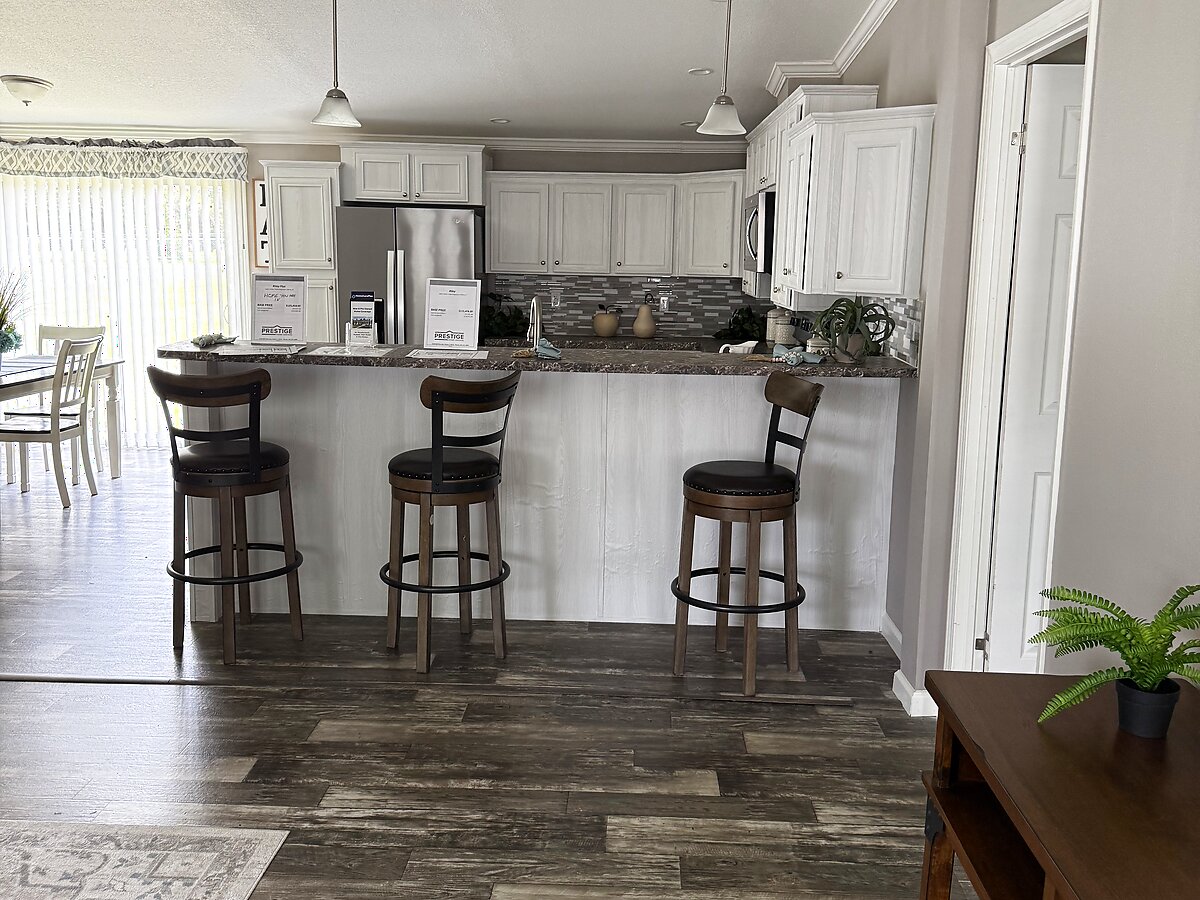
The Julia Plus
Our roomiest layout, anchored by a large island kitchen and open living area.
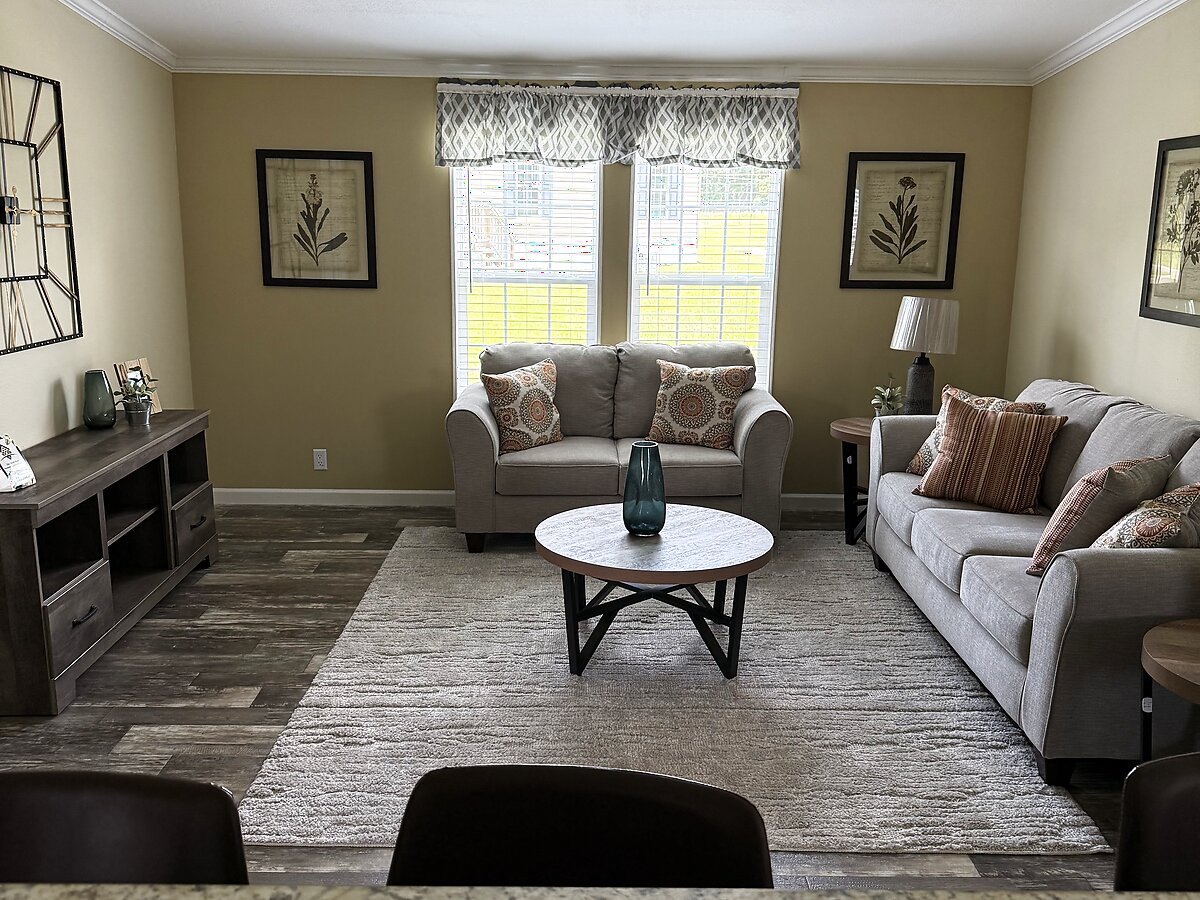
The Daisy
Warm, styled interiors with an inviting living and dining space.
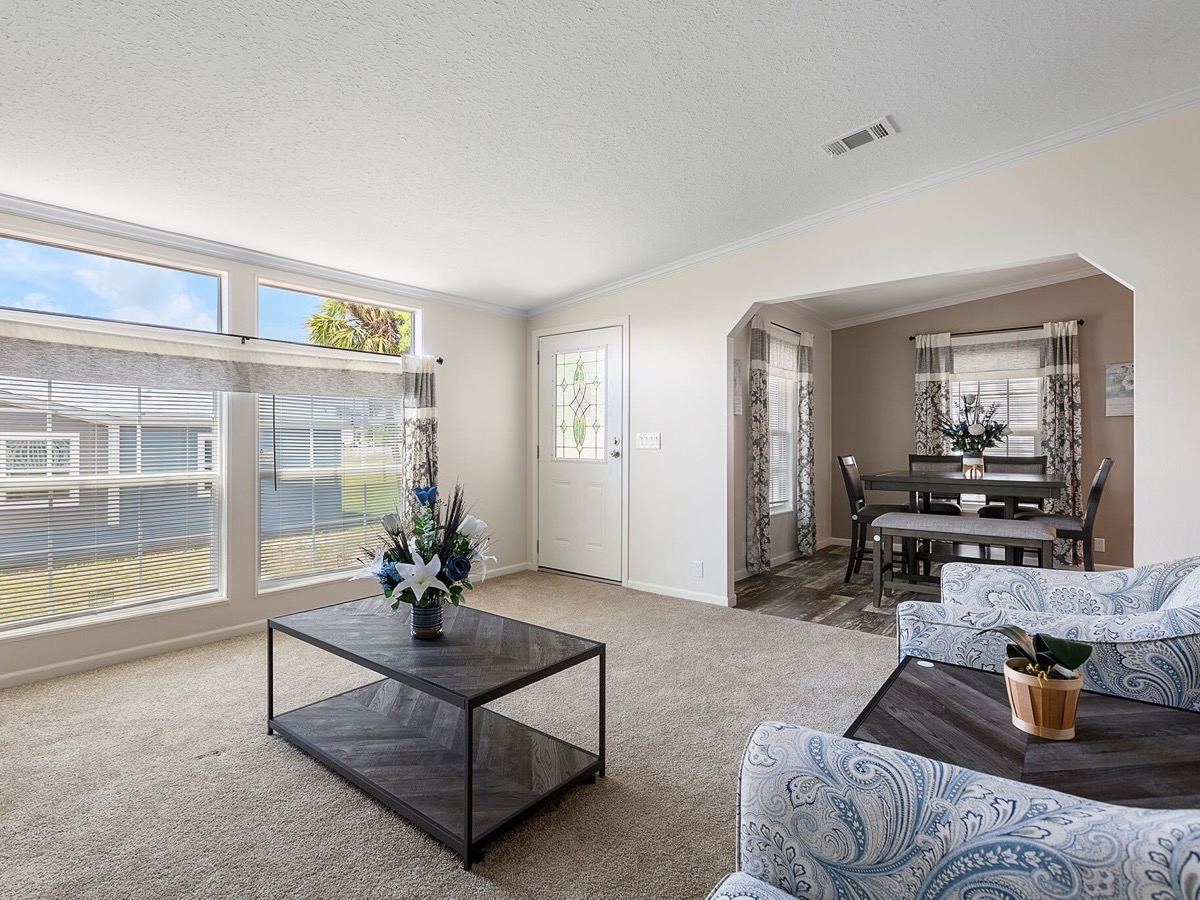
The Megan
One of our newest models. An open floor plan with indoor laundry, walk-in closets, and a spacious porch.
The Noelle
A smart, value-minded layout with a split floor plan, open living room, and a kitchen snack bar.