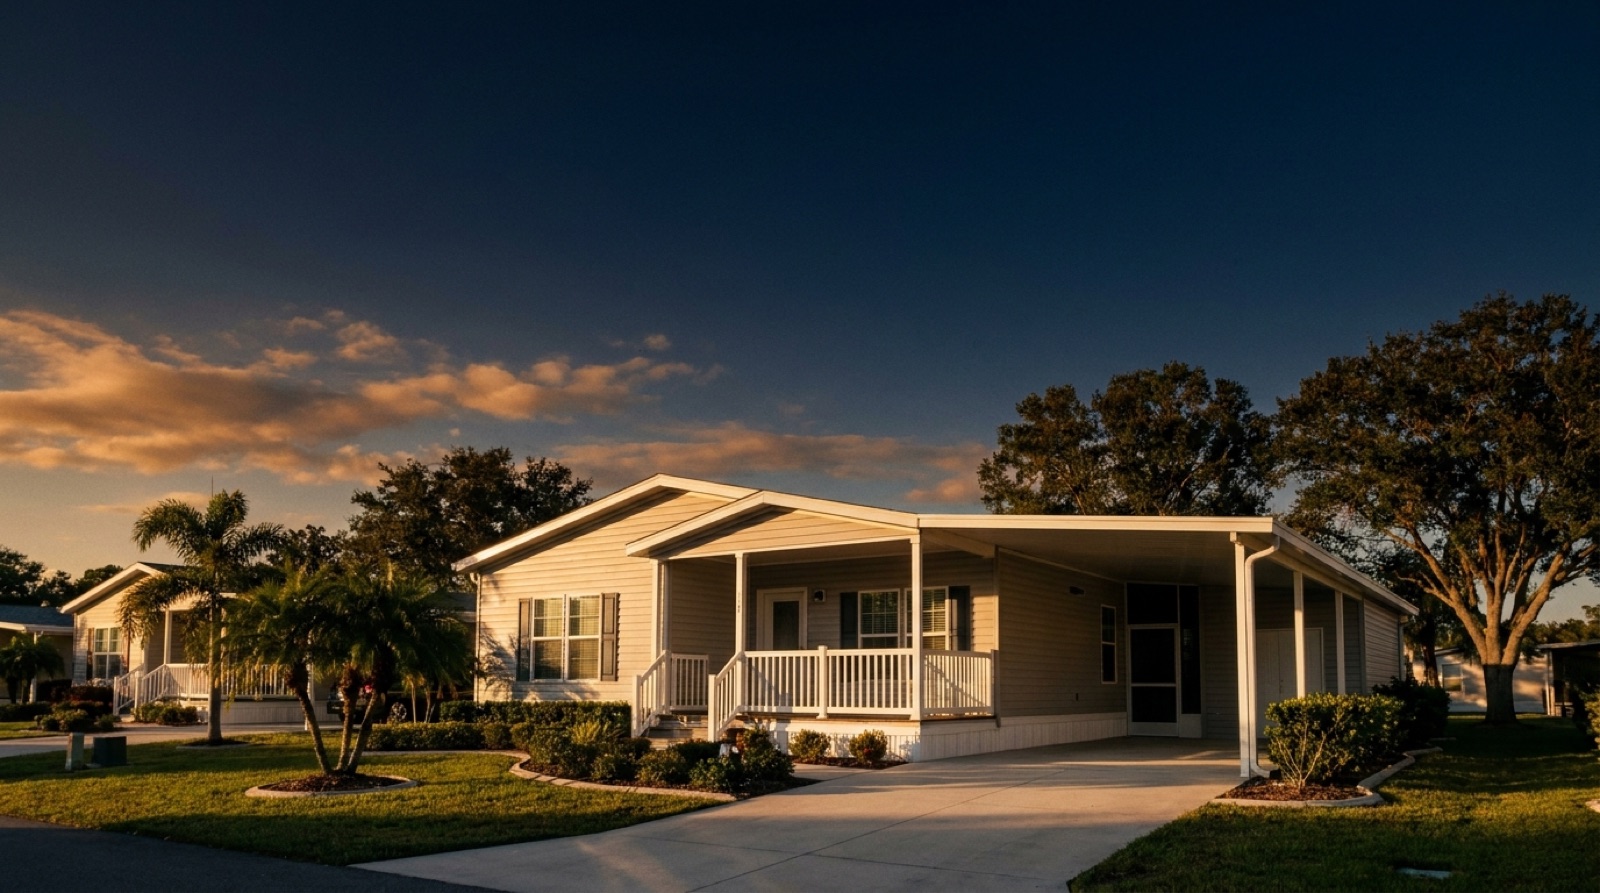
When people picture a manufactured home, they often imagine something small. Today's multi-section homes tell a very different story. By joining three or four factory-built sections into one home, builders create floor plans that rival, and sometimes exceed, a traditional site-built house, for a fraction of the cost.
Room for the whole family
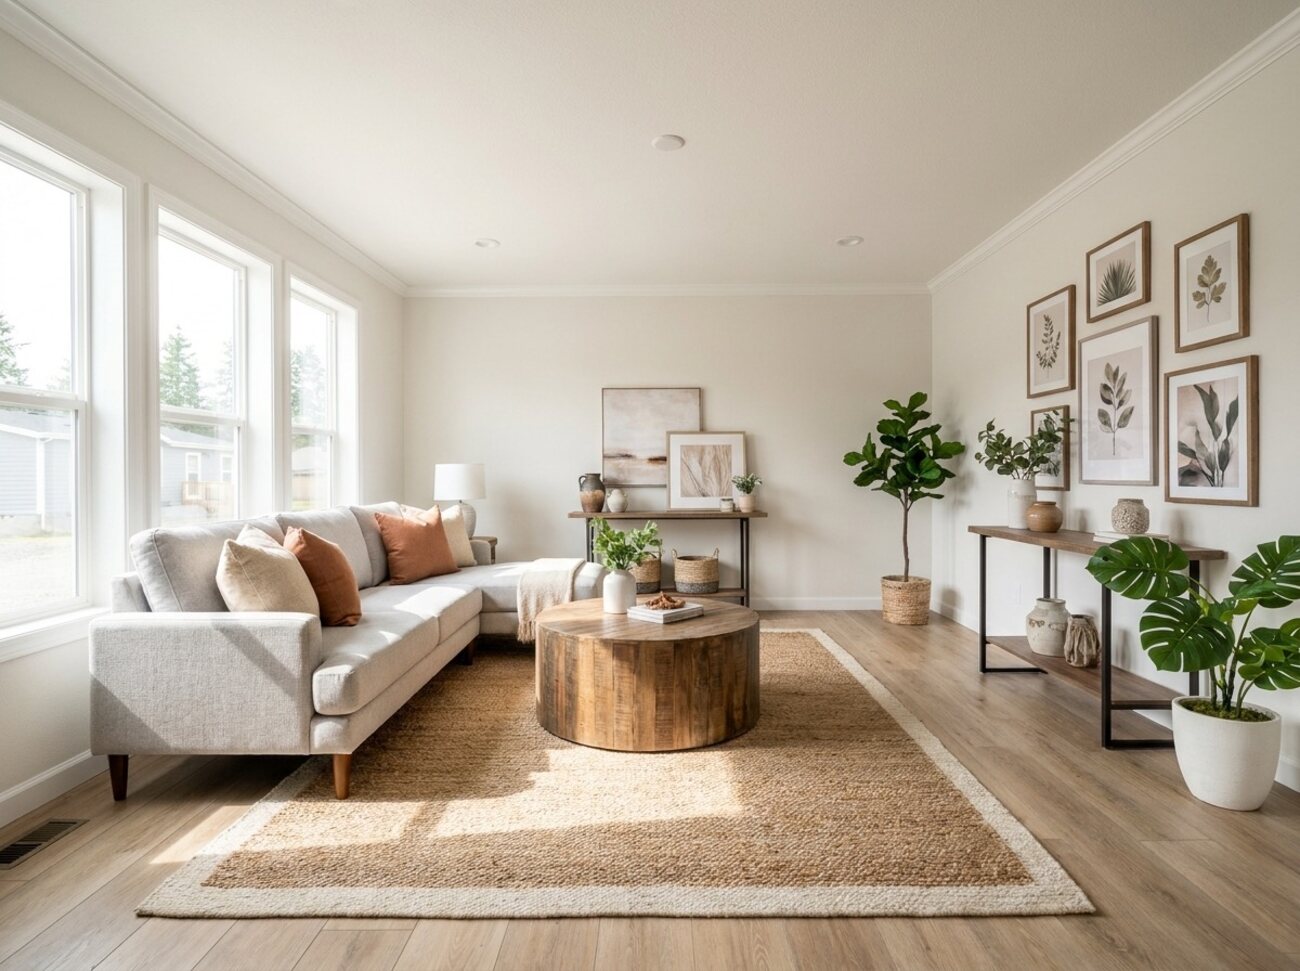
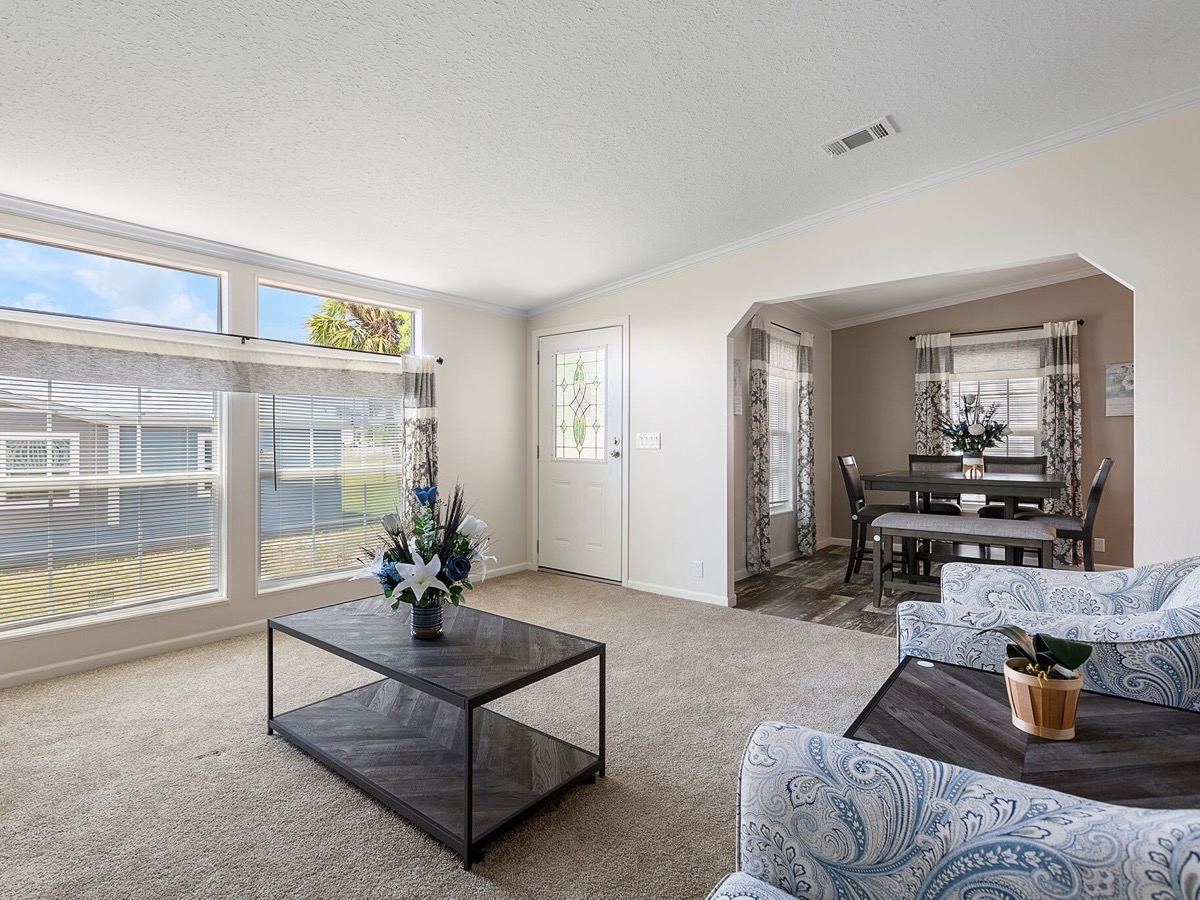
A large multi-section home can top 2,000 square feet, roughly double the national average and plenty of space for a growing family, guests, or a home office. You get full-size bedrooms, real gathering areas, and storage that actually works.
Affordability that's hard to beat
Because these homes are built in a controlled factory rather than out in the weather, construction is faster and more efficient, and those savings get passed on to you. It's common for a multi-section home to cost about half of what a comparable stick-built house would.
Design it your way
Bigger homes mean more room to personalize. Buyers can shape the floor plan and add the touches that matter most, whether that's custom cabinetry, a fireplace, an oversized island, or extra closet space. Your home should fit how you actually live.
Built to last
Multi-section homes are built to the federal HUD code, with standards that in some areas meet or exceed site-built requirements. Properly installed, they're engineered to stand up to Florida's wind and rain season after season.
Efficient and easy on utilities
Factory construction produces less waste, and modern insulation and building techniques help keep energy bills in check, an especially welcome benefit through a long Florida summer.
Thinking of a smaller footprint for a second home on your property? A compact plan can also work well as an accessory dwelling unit. Want to see what a multi-section home feels like in person? Browse our larger floor plans or schedule a visit to our Ocala center.